Level 1
A roof over the patio you already have
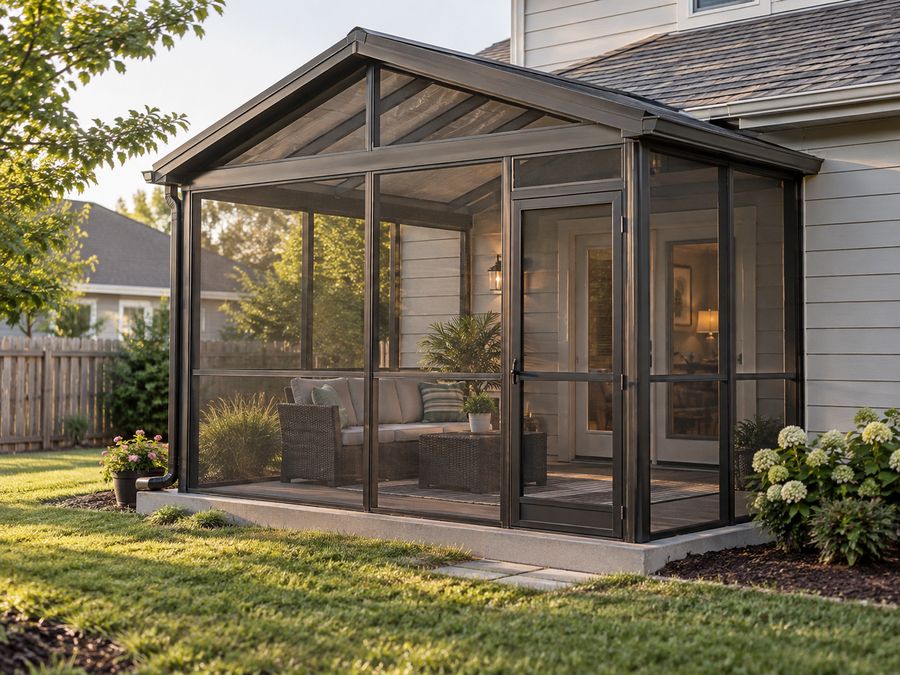
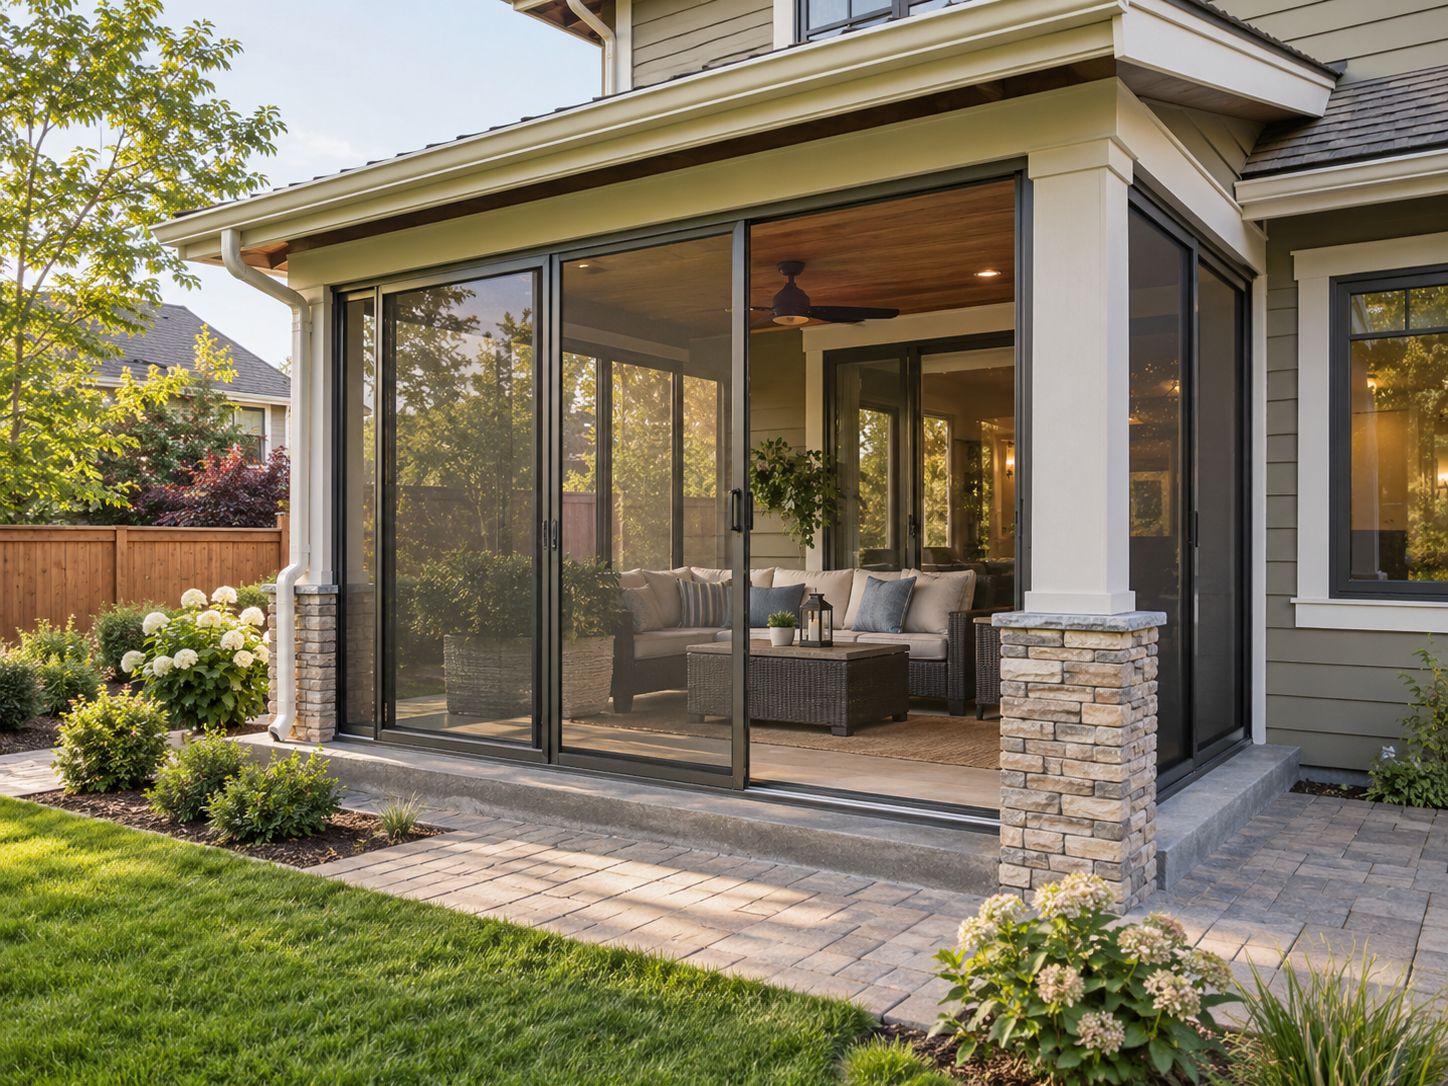
An insulated aluminium roof on posts, flashed into your wall with a real gutter. The fastest and least expensive way to make a patio usable in October.
What you get
- Insulated aluminium roof panels with a baked-on finish, in your choice of colour
- Full gutter and downspout system, tied into your existing drainage
- Engineered posts on concrete footings poured to frost depth
- Ledger flashed properly into your wall — the detail that decides whether it ever leaks
- Structural drawings stamped by a Washington-licensed engineer
- Permit application, plan-review corrections and final inspection
Is it right for you?
This is the right starting point for most people. If your patio or deck already gets used in July but sits empty from October to May, a cover alone buys back most of those months for a fraction of what an enclosed room costs. It is also the only option that works well on lots where coverage limits are tight, because we can size it precisely to what your zoning allows.
Worth knowing
A solid roof counts toward your lot coverage limit. On a tight lot we measure your existing footprint first — and if a solid roof does not fit the maths, an open or louvered structure often still does.
| Typical investment | $12,000 – $25,000 |
|---|---|
| Build time on site | 2 – 3 days |
| Typical total timeline | 7 – 8 weeks |
| Permit required | Yes |
| Heated | No |
| Comfortable days per year | ~200 |
Ranges are typical for Puget Sound projects and depend on size, site access and finish level. Your written quote is a fixed number.
Get a Free EstimateCommon Questions
Patio Covers FAQ
Do I need a permit for a patio cover?
Almost always, yes. Anything with a solid roof attached to your house requires a permit, and so does any work touching load-bearing structure or the building envelope — regardless of size. Simple covers on unencumbered lots usually qualify for a faster subject-to-field-inspection review rather than a full plan review.
Can it hold our snow?
Yes. Everything we build is engineered for Puget Sound snow and wind loads specifically, not a generic national specification. You get the stamped drawings with your permit package.
Can I add walls later?
Yes, and it is much cheaper if we know now. Enclosing later means the posts, the footings and the roof structure all need to have been sized for it from the start. Tell us at the site visit and we will build it ready.
How long does it take start to finish?
Roughly seven to eight weeks from signing: a couple of weeks for engineering and permit submittal, then the factory build and the plan review running side by side, then two or three days on site.
Also Consider
Other ways to enclose your space
Not sure which level is right? We'll walk the yard with you and tell you honestly what fits your house, your lot and your budget.
4-Season Sunrooms
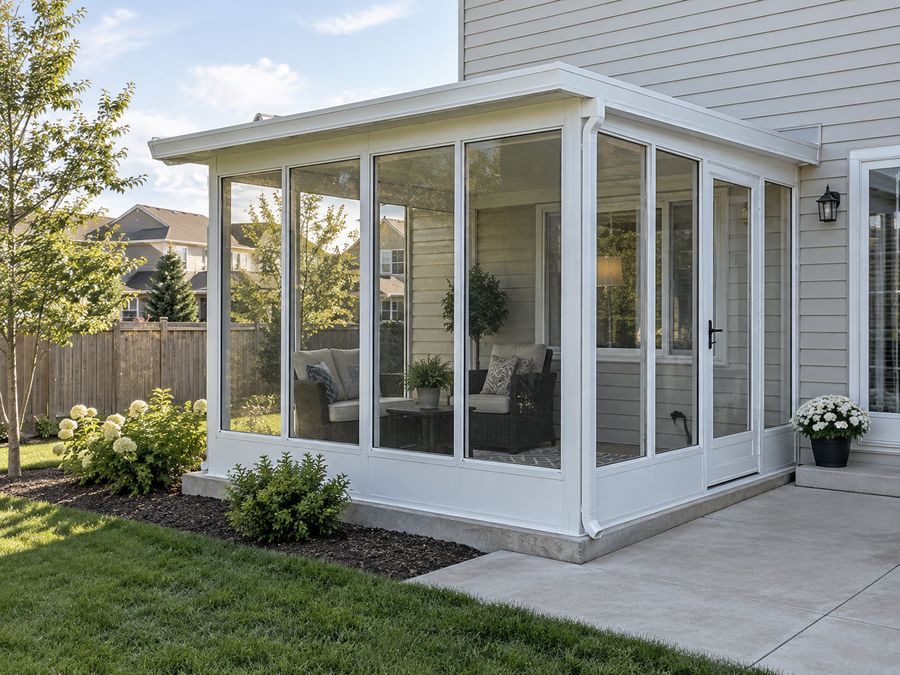
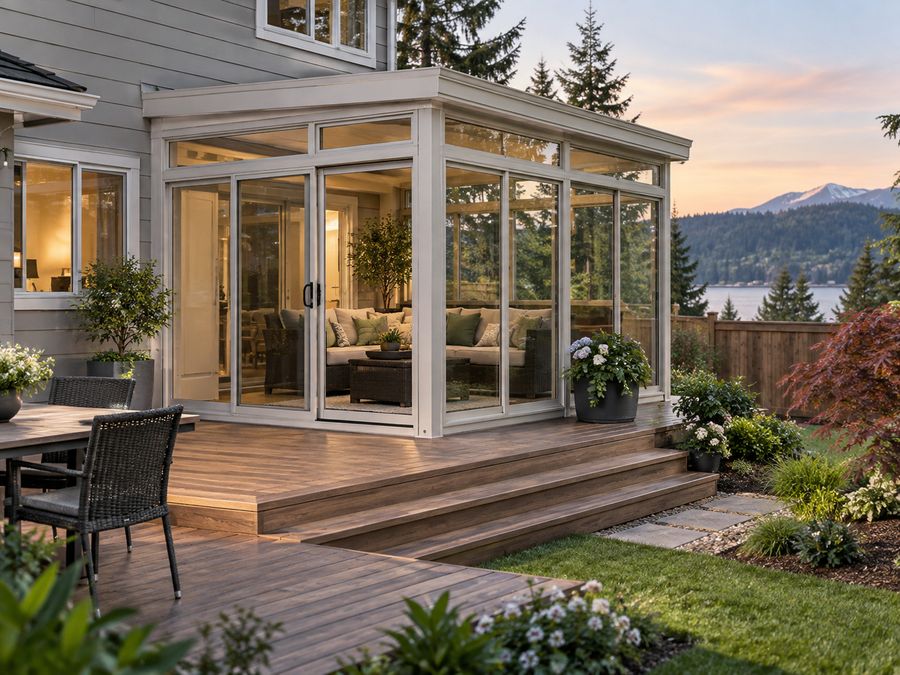
Insulated, high-performance glazing and a heat pump, on its own frost-depth foundation.
$55,000 – $120,000
Learn MoreReady to create your enclosure?
Let's bring your vision to life. Schedule a free, no-obligation estimate today.
A more beautiful way to live outside.